Riverside Residence

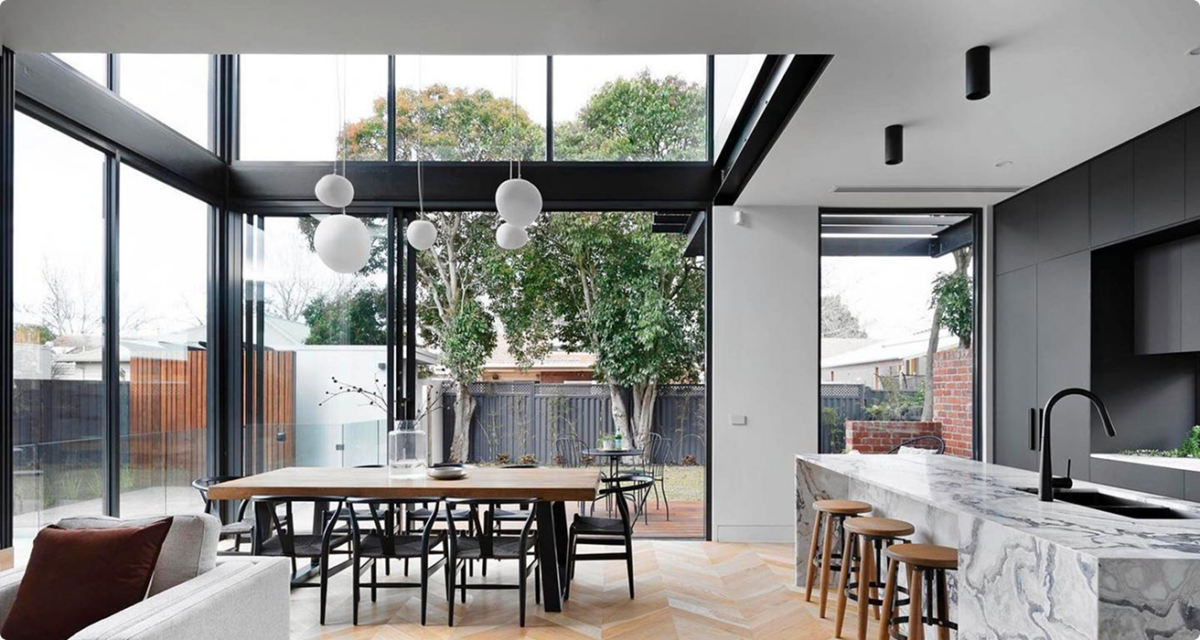
Project Name: Riverside Residence
Location: 12 Willow Crescent, Southbank, Melbourne, VIC 3006
Project Type: Custom Residential Home
Project Size: 350 m²
Completion: 2025
Project Overview:
Riverside Residence is a contemporary family home designed to maximise natural light and riverfront views. The project features open-plan living areas, a central courtyard, and sustainable design elements including solar panels, rainwater harvesting, and energy-efficient materials. The design reflects a balance of functionality and aesthetics, creating a modern yet welcoming home.
Key Features:
- Open-plan kitchen, dining, and living spaces overlooking the river
- Master suite with walk-in wardrobe and private terrace
- Home office and media room
- Outdoor entertaining area with landscaped garden
- Sustainable design: solar power, passive ventilation, and water-efficient landscaping
Design & Technology:
The project was fully developed using AutoCAD and REVIT, with 3D renders and BIM modelling to guide construction. A collaborative approach with suppliers and consultants ensured cost-effective solutions and seamless project delivery.
Client Benefit Programme Applied:
- Detailed project brief analysis and feasibility study
- Supplier introductions for custom finishes and materials
- Quantity surveying for accurate project costing
- Regular consultations to refine design options and selections