Rear 2 Balfe Cres Brunswick West

Project Name: Rear 2 Balfe Cres Brunswick West
Rear 2 Balfe Cres Brunswick West – Small site challenges – Multi generational or house share solutions
The area around West Brunswick has some larger sites that have undergone subdivision and consolidation over the years.
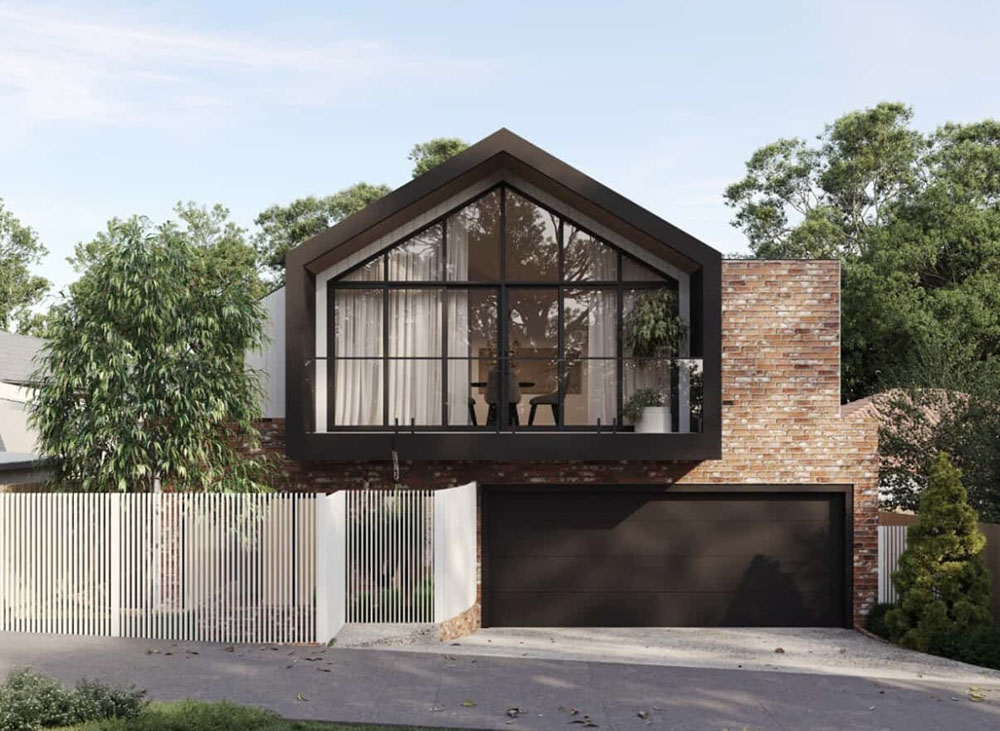
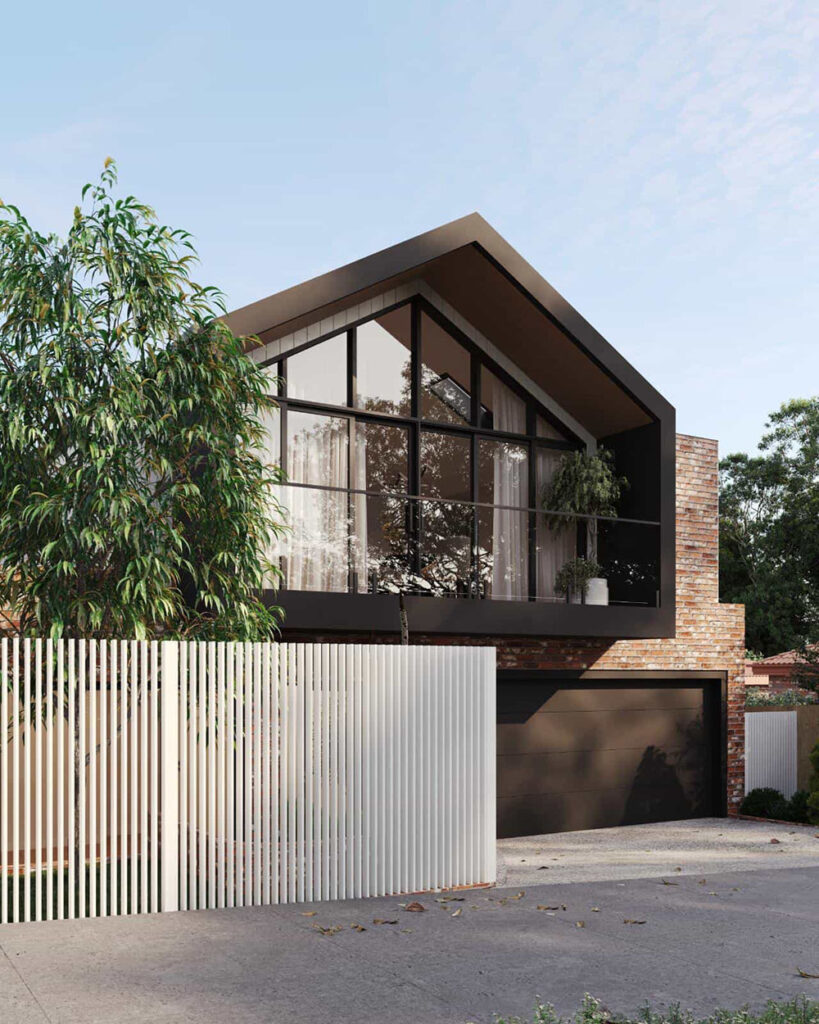
GSA Architects were presented with the design challenge of a small 225sqm site fronting a 3metre laneway with restricted access.
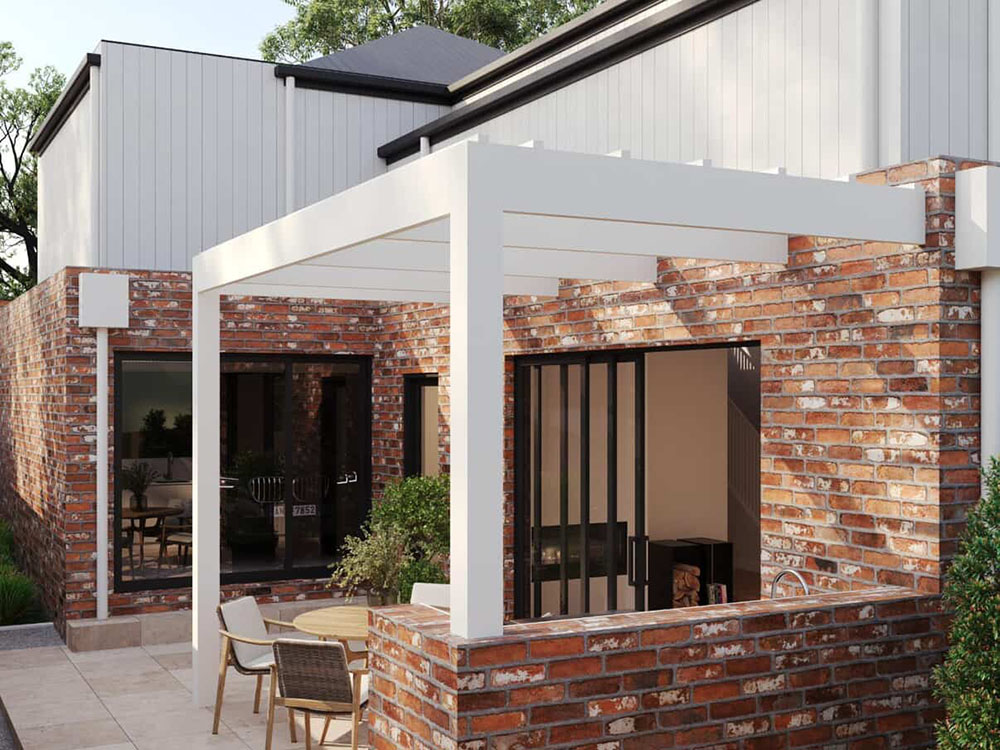
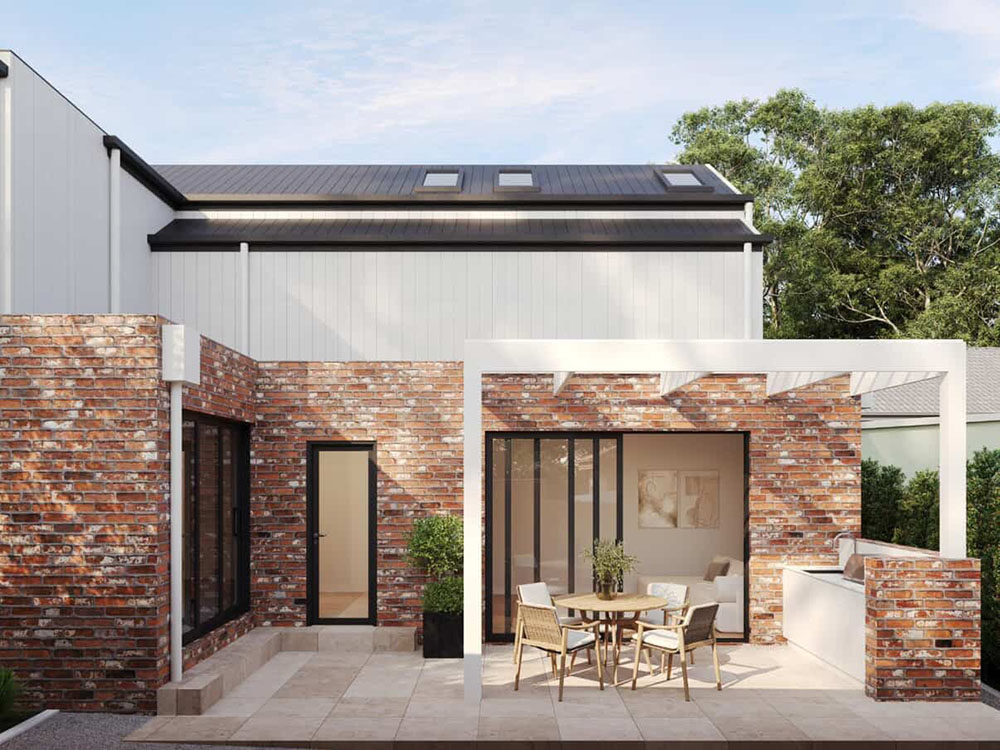
Our response utilises local materials and forms including articulated roof and wall expression and provides a sustainable living model for the times we live in.
A north facing glazed balcony / living area and a hybrid plan where living spaces are available at both the ground and first floor level. Good connection to a usable sunlit courtyard and outdoor bbq area.
This response allows for multi-generational use or for 2 parties to purchase a small site and create an affordable and comfortable home with 2 living zones. Ideal for home sharing solutions.